The Oaks of Arlington
Floor Plans
Gallery
Amenities
Neighborhood
Contact Us
Residents
Apply Now
(469) 217-5042

Gallery

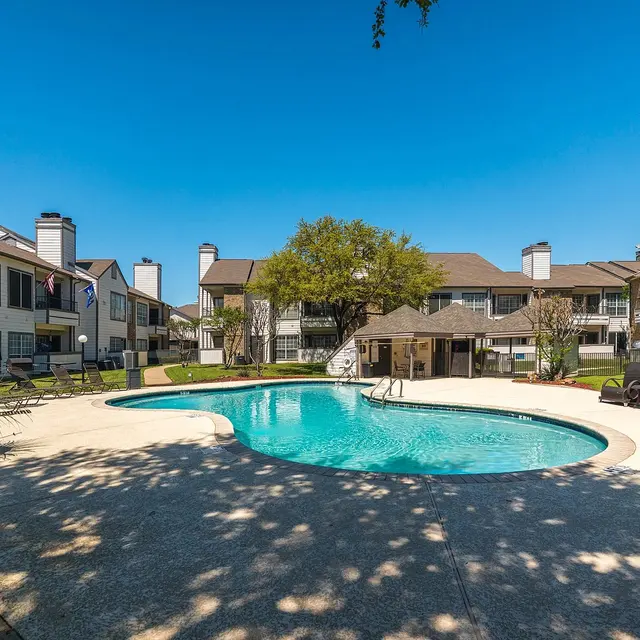
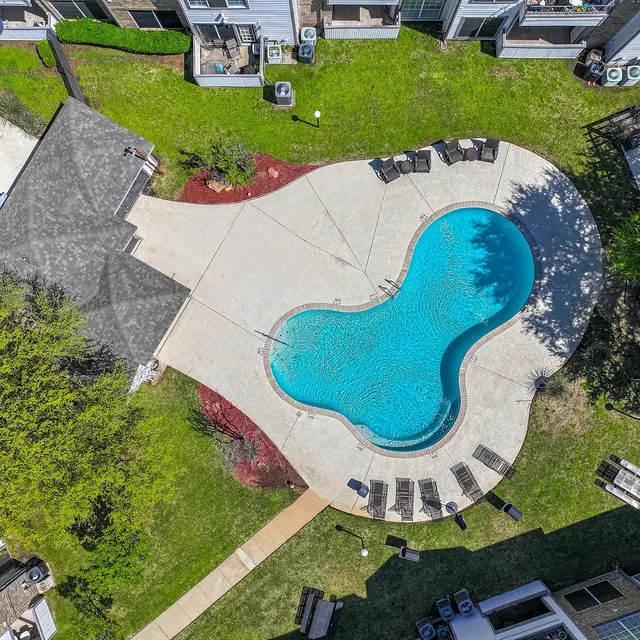
A sunny day at a residential pool area featuring a curved swimming pool surrounded by lounging chairs, manicured lawns, and apartment buildings in the background.
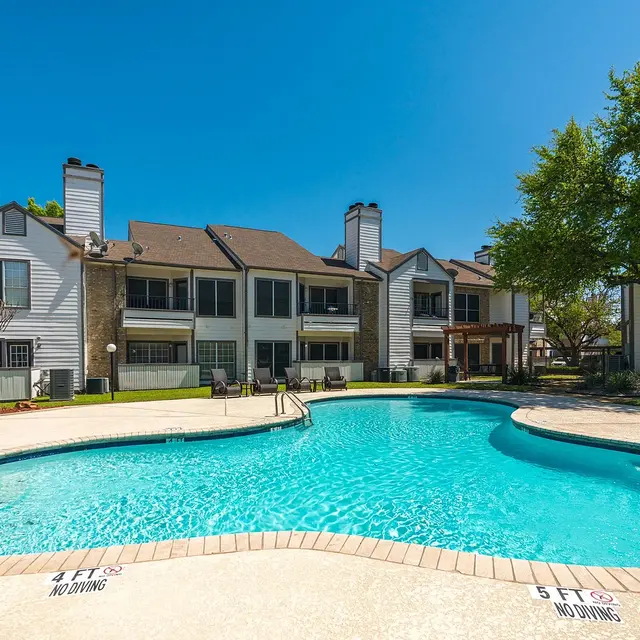
A clear blue swimming pool surrounded by apartment buildings and green landscaping.
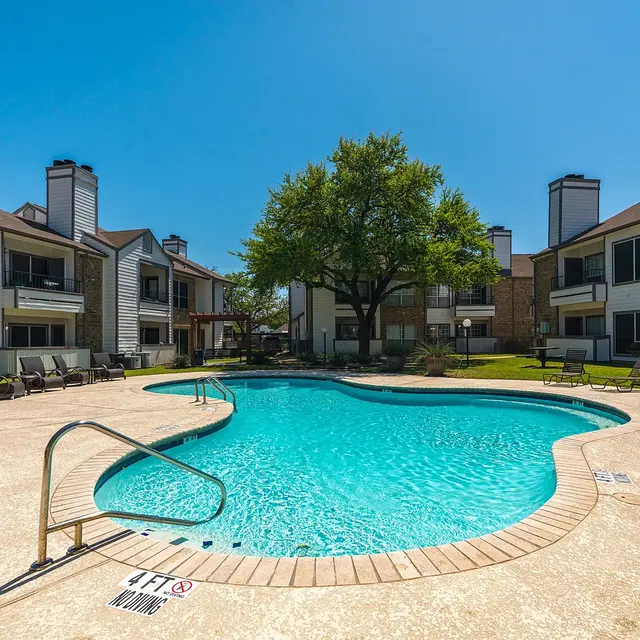
A swimming pool surrounded by apartment buildings on a sunny day.
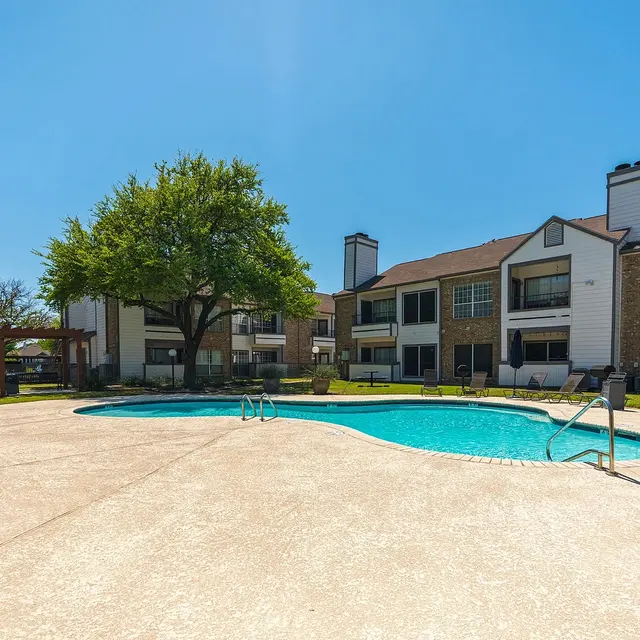
A sunlit apartment complex featuring a swimming pool surrounded by green grass and a tree, with residential buildings in the background.
Aerial view of a swimming pool shaped like a figure eight surrounded by a concrete deck, lounge chairs, and greenery.
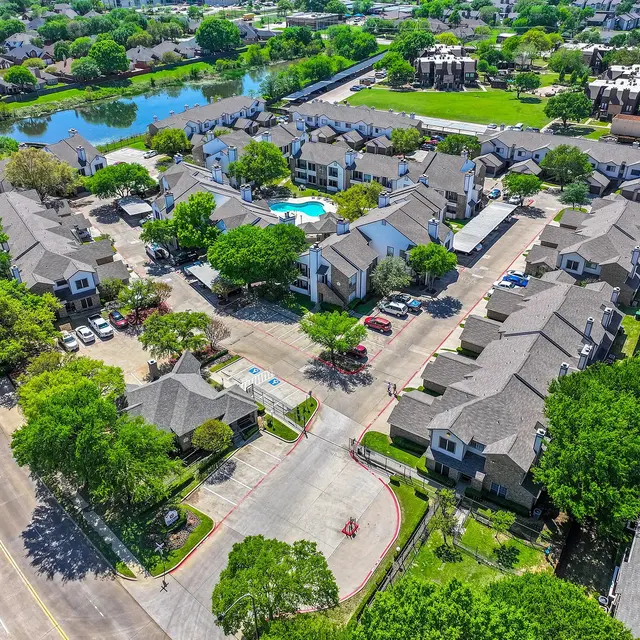
Aerial view of a residential complex with several buildings, surrounded by lush greenery, a swimming pool, and a nearby pond.
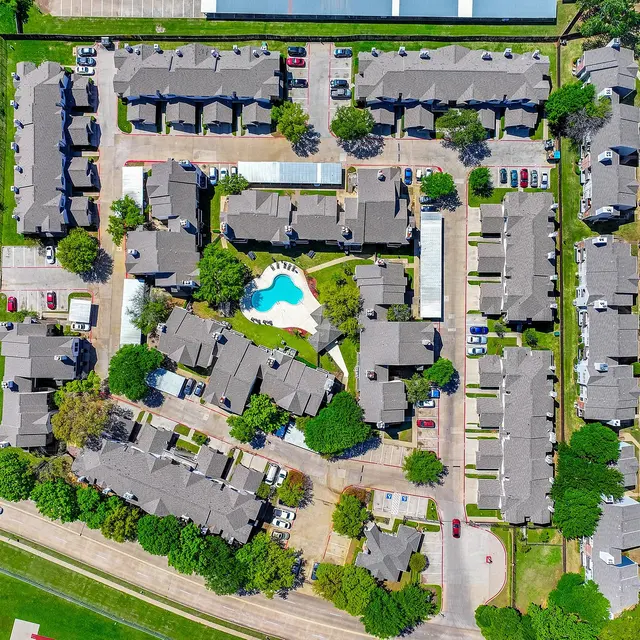
Aerial view of a residential apartment complex with a swimming pool, surrounded by green lawns, trees, and a large field in the background. A pond is visible in the right section of the image.
Aerial view of a residential apartment complex featuring multiple buildings, a swimming pool, and green areas. Adjacent to a water body.
Facade of The Oaks of Arlington, a residential community, with a decorative sign and well-maintained landscaping.
Exterior view of a modern apartment complex with a landscaped entrance and parking area.
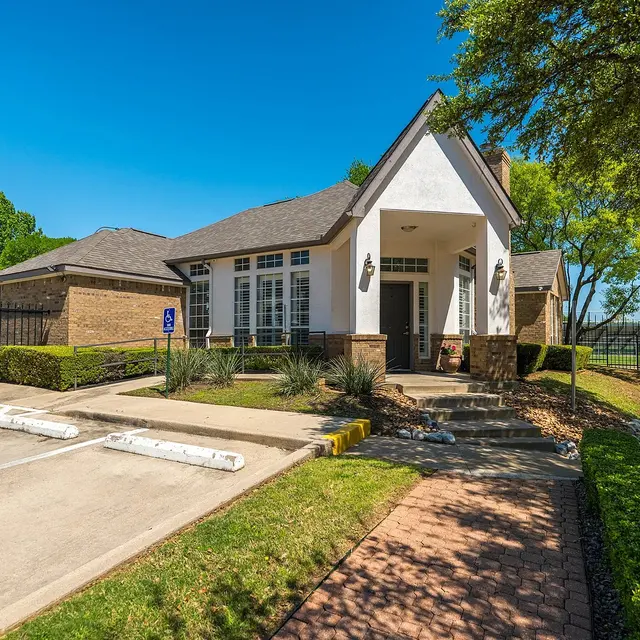
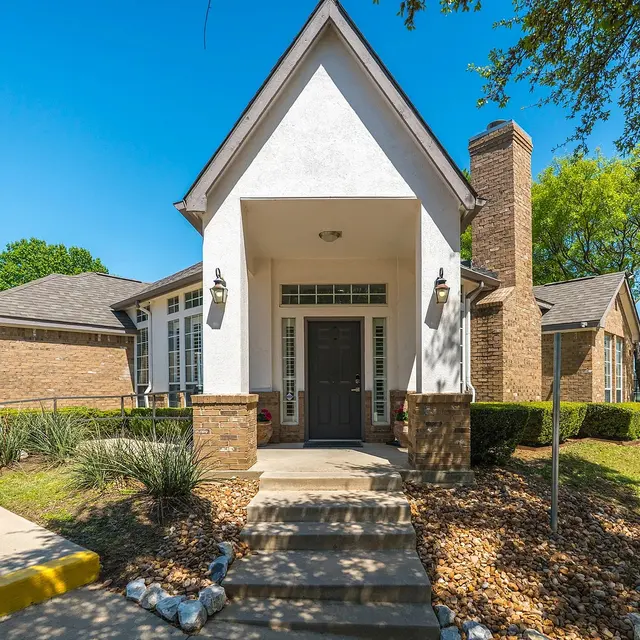
A welcoming community center with a peaked roof and stone accents. The entrance features a set of steps leading up to the front door, surrounded by neatly landscaped greenery. There are trees and open space visible in the background under a clear blue sky.
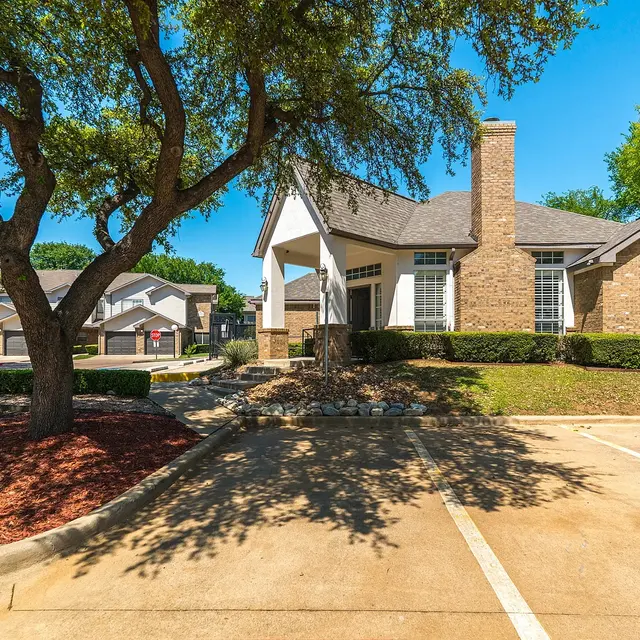
A charming brick house with a sloped roof, surrounded by trees and landscaped bushes. The driveway is paved and has a few parking spaces.
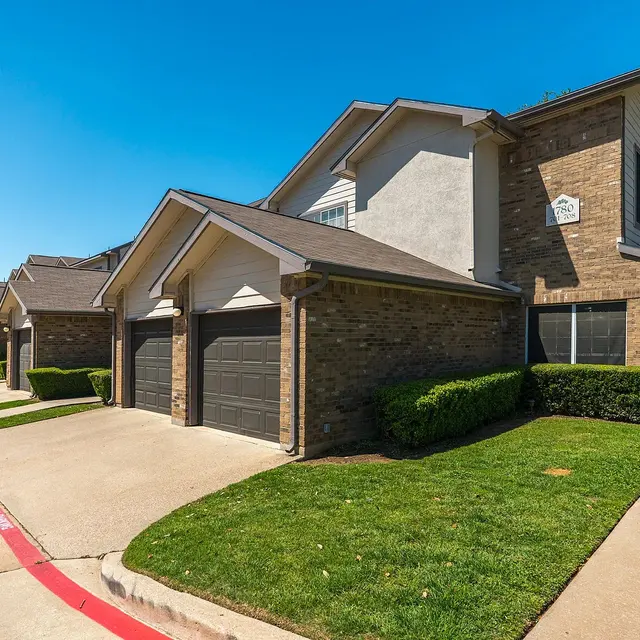
Street view of a residential complex featuring townhouses. Each unit has a garage and manicured lawns. The sky is clear and blue.
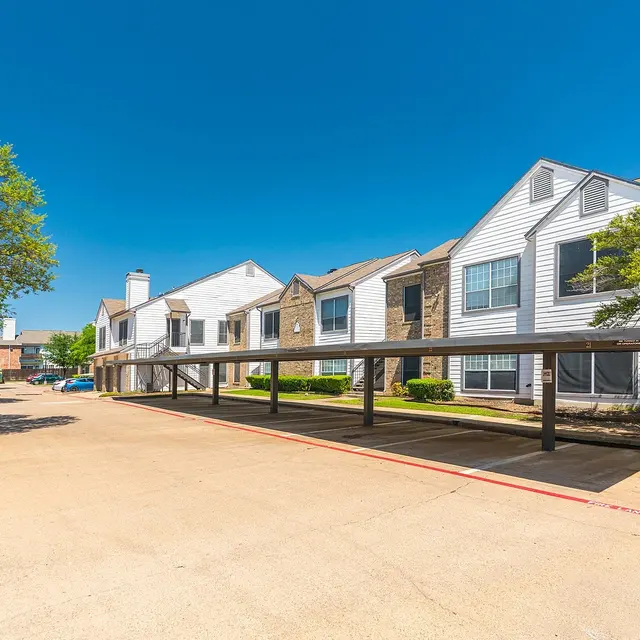
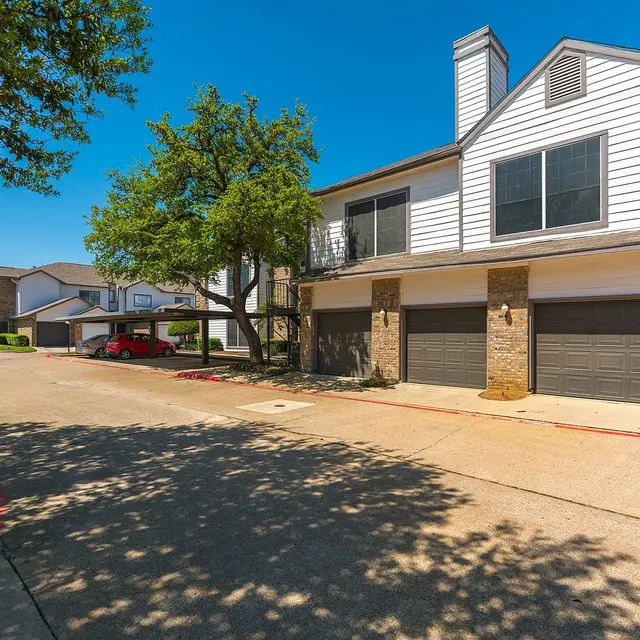
An exterior view of an apartment complex with two-tone buildings and carports under a clear blue sky. Trees are visible on the left side, and a driveway runs through the scene.
A view of an apartment complex on a sunny day featuring two-story buildings, manicured landscaping, and a clear blue sky.
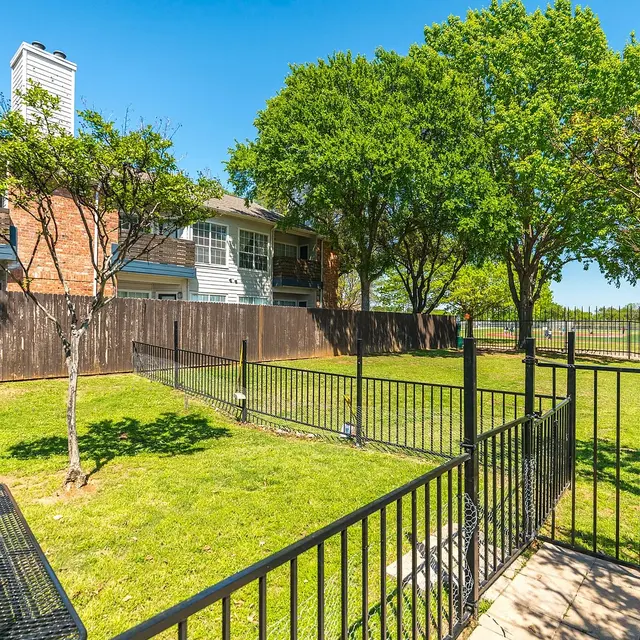
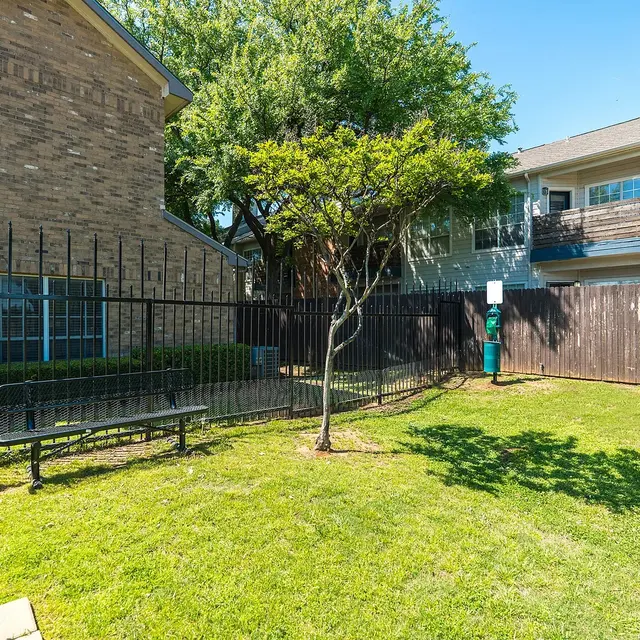
A fenced area of a backyard with open grass space, trees, and a bench on the side. In the background, there are residential buildings.
A small, fenced backyard area with a bench, a tree, and green grass, surrounded by buildings in a residential setting.
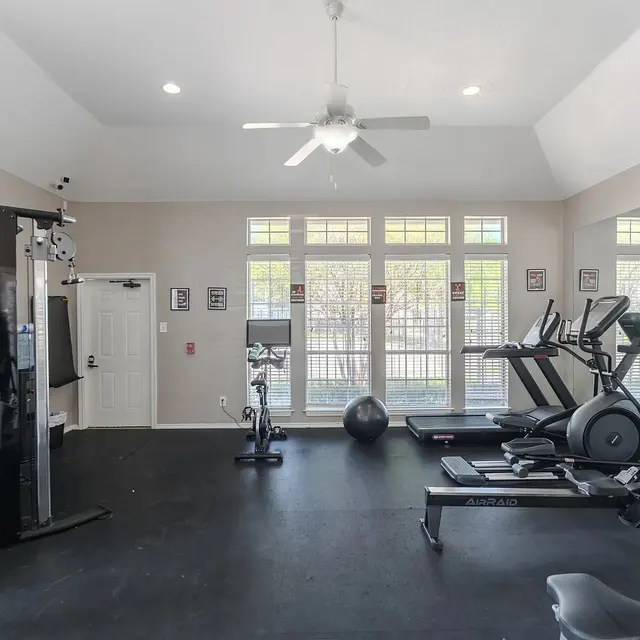
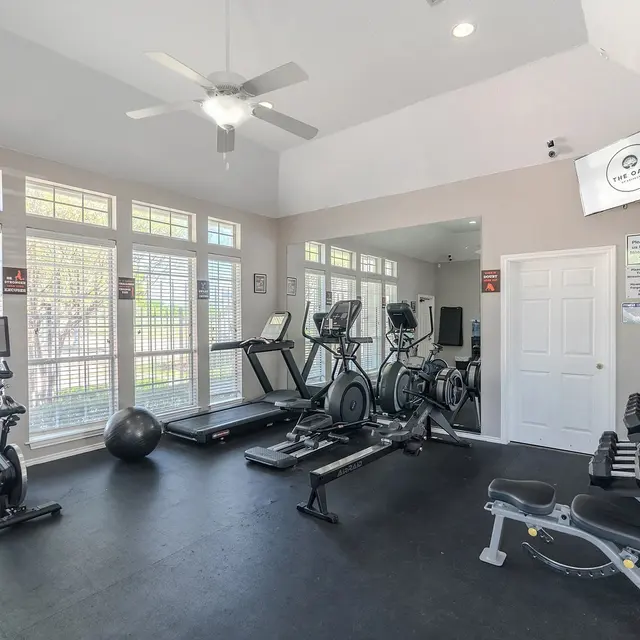
A modern gym interior featuring various fitness equipment including treadmills, a stationary bike, strength training machines, and a large window allowing natural light to stream in.
Interior of a gym featuring exercise equipment, large windows, and a ceiling fan.
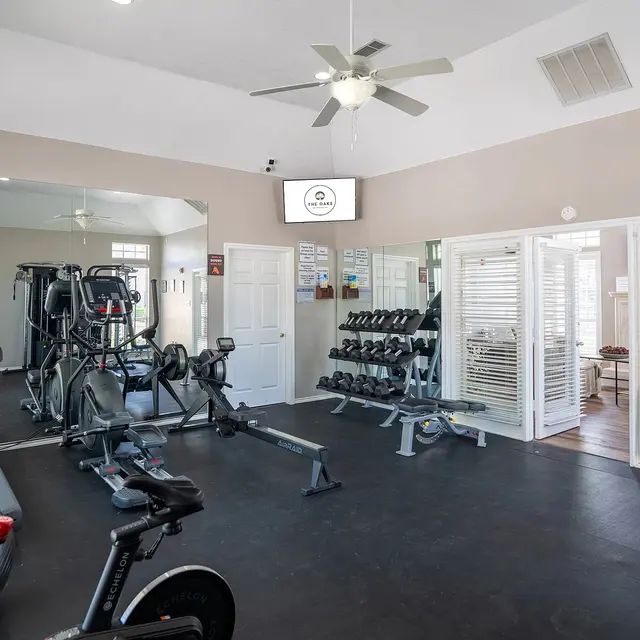
Interior view of a gym featuring exercise equipment and a mirrored wall.
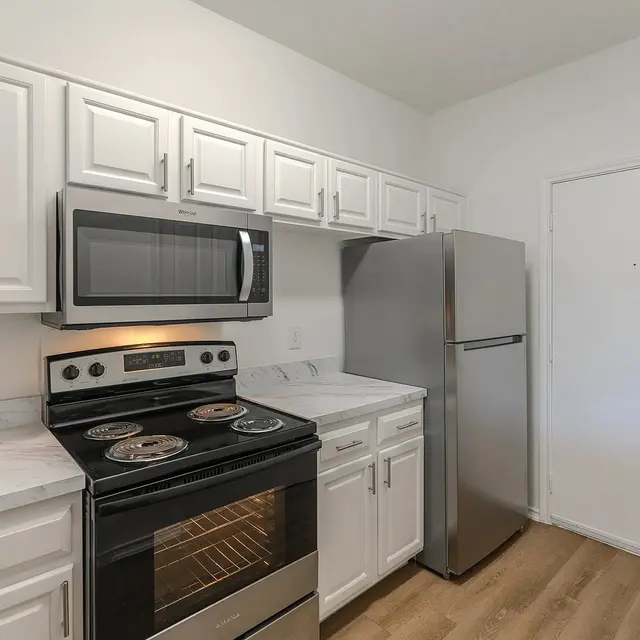
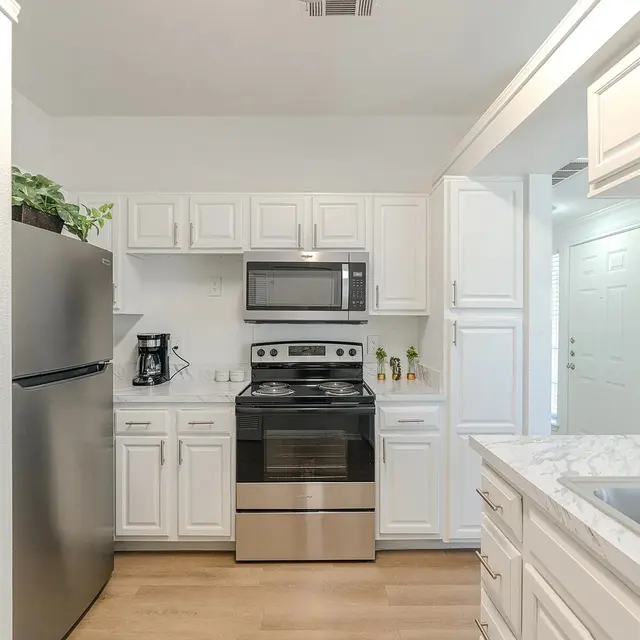
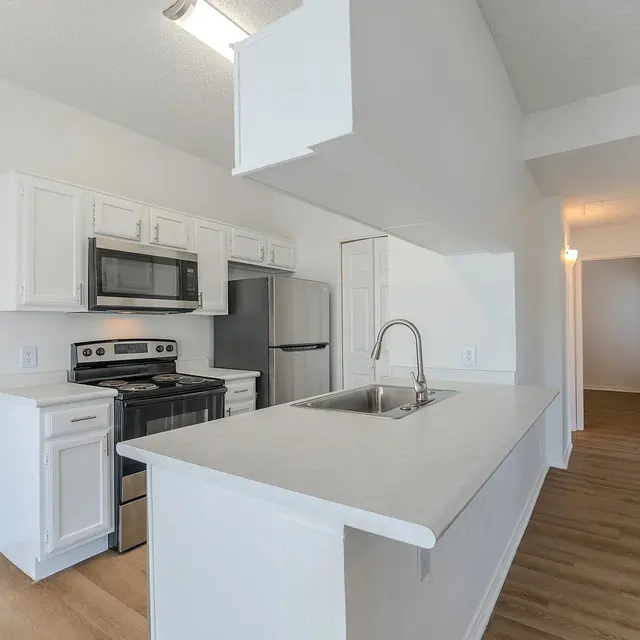
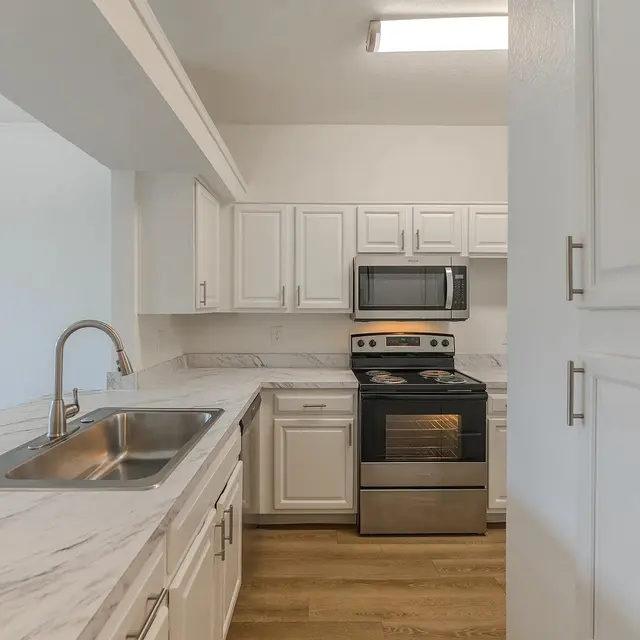
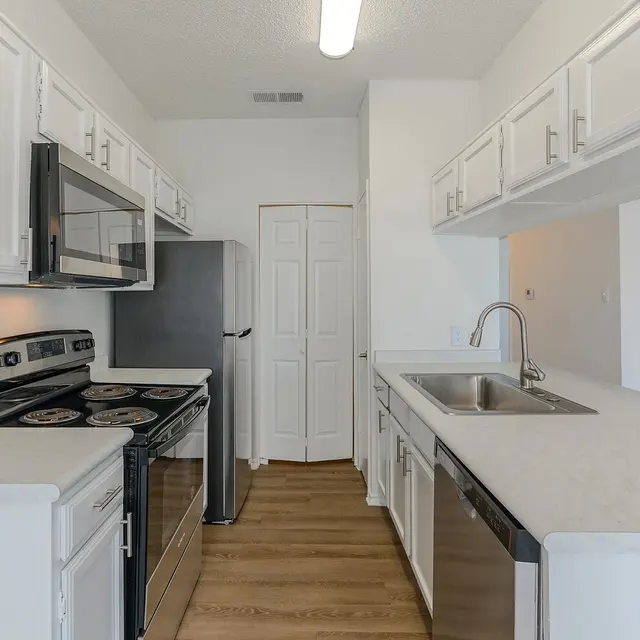
A modern kitchen featuring white cabinets, stainless steel appliances, and a marble countertop. The layout includes an electric stove, a built-in microwave, and a refrigerator with a door leading outside.
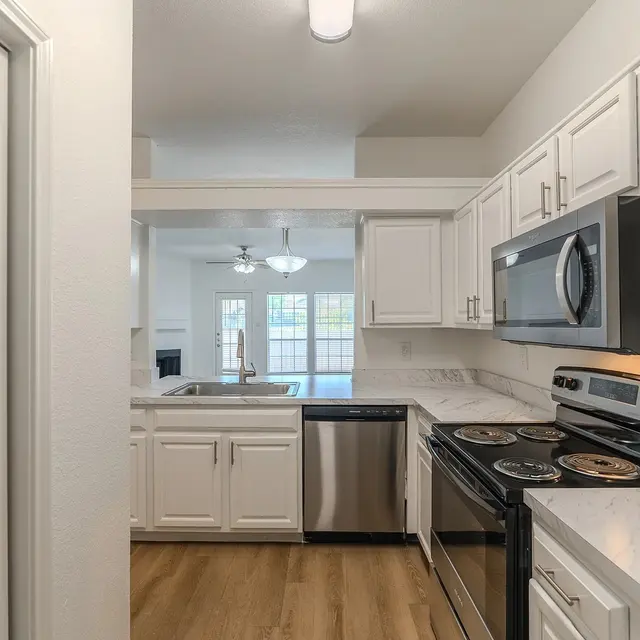
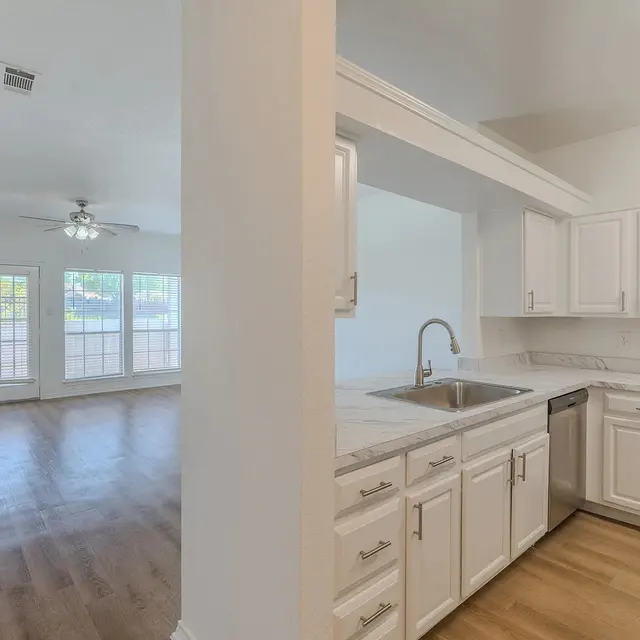
A modern kitchen with white cabinets, stainless steel appliances, and a marble countertop. The kitchen opens up to a living area visible in the background.
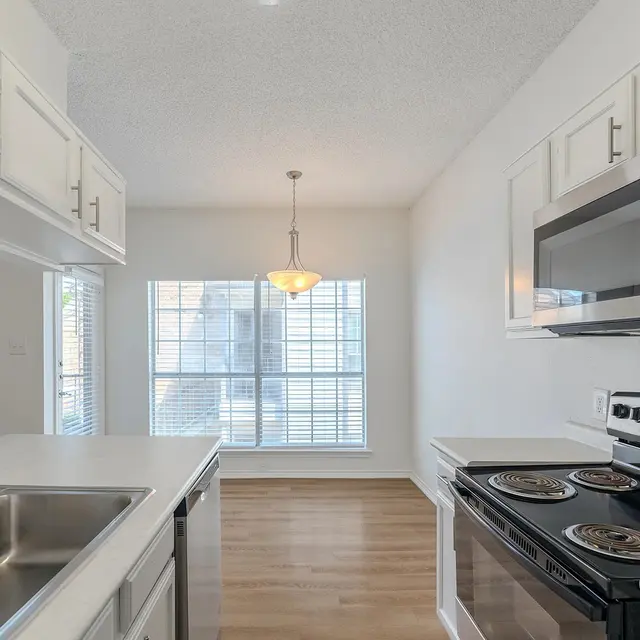
A modern kitchen featuring a stainless steel stove, microwave, and a double sink with a window above it. Natural light floods the space through two large windows. The flooring is a light wood finish, and there is a hanging light fixture over the sink area.
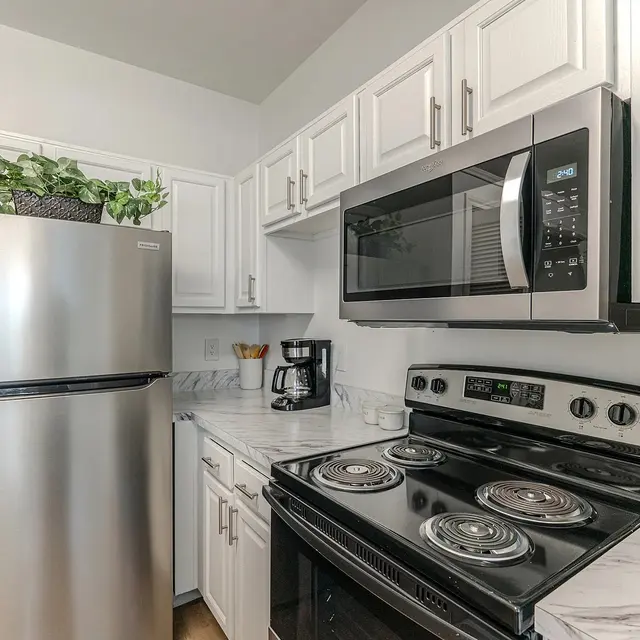
A modern kitchen with stainless steel appliances, including a refrigerator, microwave, and stovetop, paired with white cabinets and marble countertops.
A modern kitchen with white cabinets, stainless steel appliances including a refrigerator, stove, and microwave, and a light wood floor. A sink is visible on the right, and a coffee maker is placed on the counter.
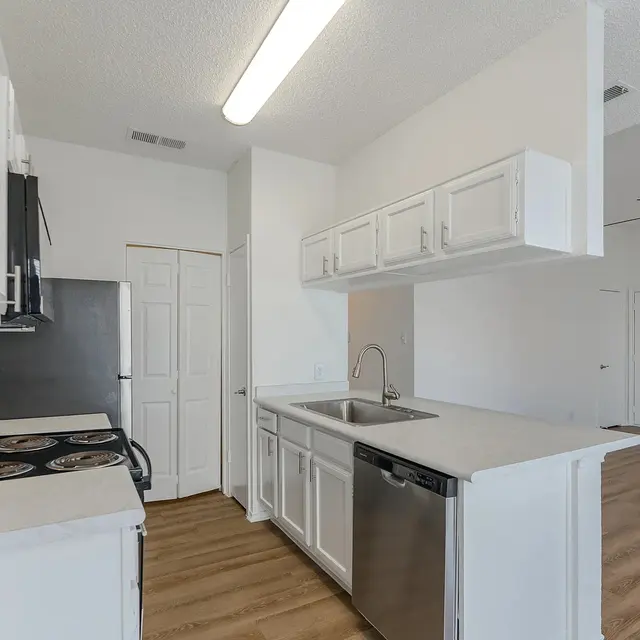
A modern kitchen with white cabinets, a black dishwasher, and a stove with a sleek design. It has a spacious layout with natural light coming in and wood flooring.
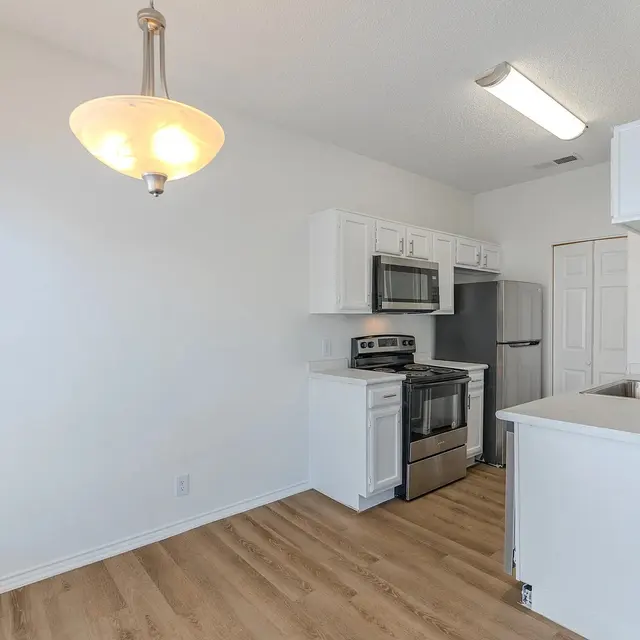
A modern kitchen featuring white cabinetry, stainless steel appliances, and a spacious layout with wood flooring.
A modern kitchen featuring white cabinets, stainless steel appliances, and a sleek countertop.
A modern kitchen featuring white cabinets, stainless steel appliances, and marble countertops.
A bright and modern kitchen featuring white cabinetry, stainless steel appliances, and a spacious layout with wooden flooring.
A modern kitchen with white cabinetry and stainless steel appliances that transitions into a spacious living room with large windows and a ceiling fan.
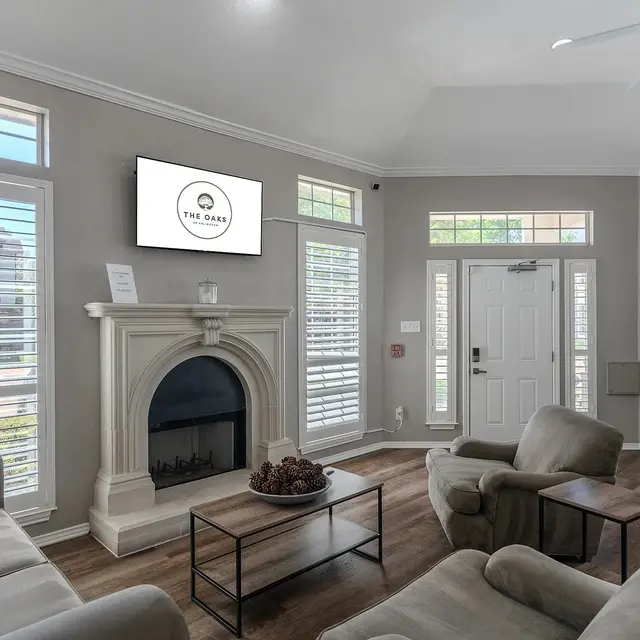
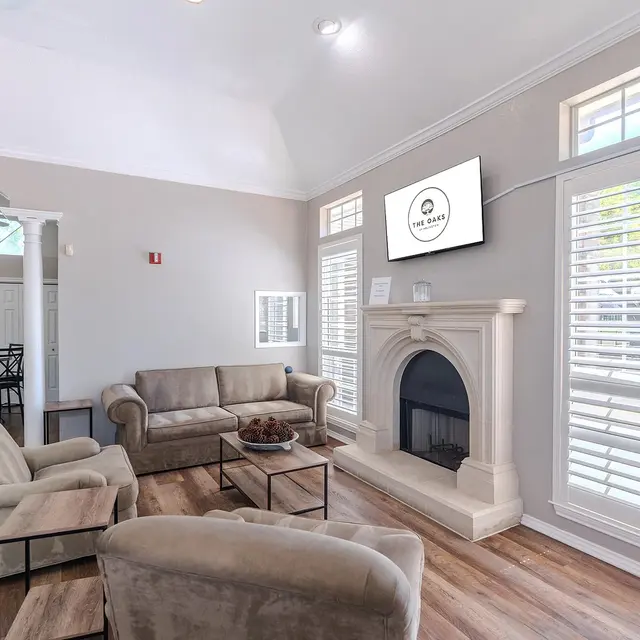
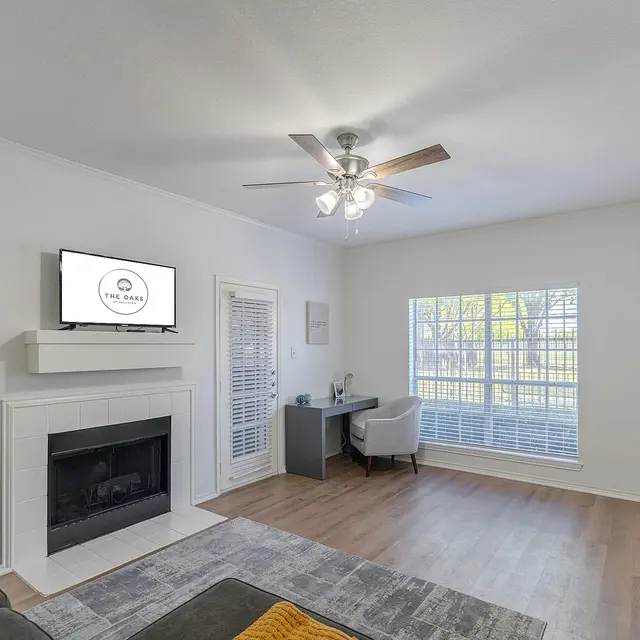
A modern living room with a fireplace, large windows, and light-colored walls. There are comfortable seating arrangements and a mounted television displaying a logo.
A bright and cozy living room featuring a beige sofa, two matching armchairs, a coffee table, and a fireplace. A flat-screen TV is mounted on the wall, and sunlight streams through the window with white shutters.
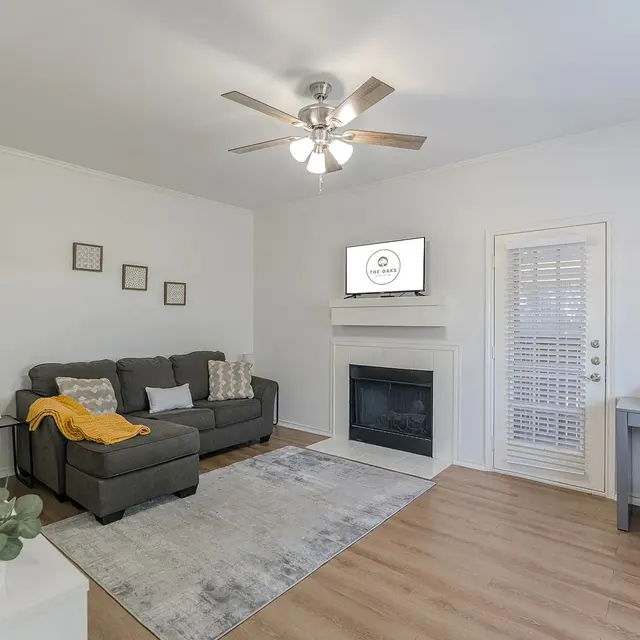
A modern living room featuring a gray sofa with a yellow throw, a fireplace, a TV mounted on the wall, and a desk area with a small plant
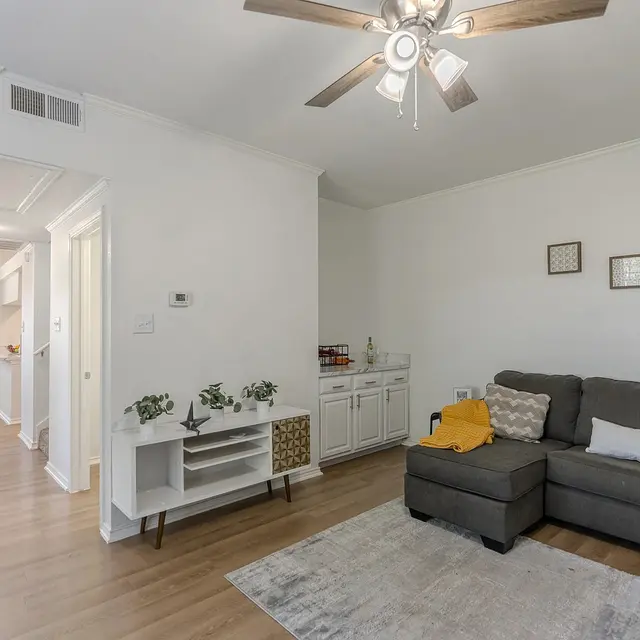
A cozy living room featuring a gray sectional sofa with decorative pillows, a light gray area rug, and a white cabinet with plants. The wall has framed pictures. In the background, there's a hallway leading to a dining area with windows.
A bright and modern living room with a cozy feel, featuring a gray sofa, a wall-mounted TV above a white fireplace, large windows with blinds, a desk with a chair, and a patterned rug on wooden flooring.
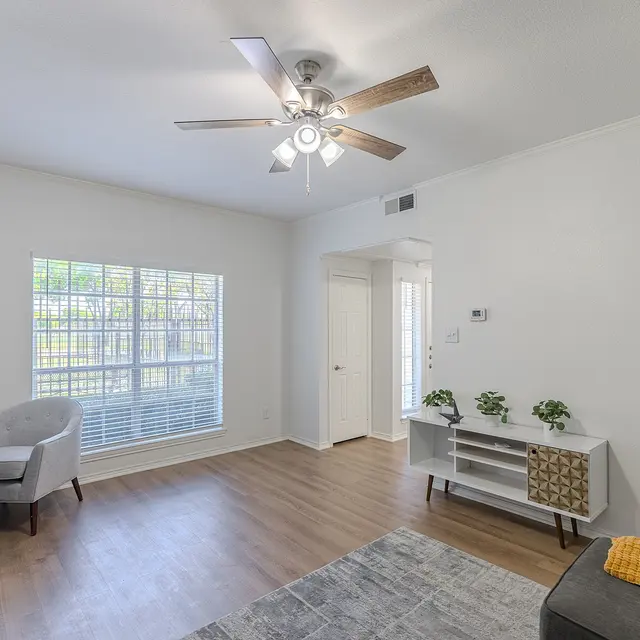
A spacious modern living room featuring a light-colored wall, a ceiling fan with wooden blades, and a large window with blinds. There is a small desk with a chair on the left side, and a white shelf unit. A gray couch is in the foreground with a yellow throw blanket.
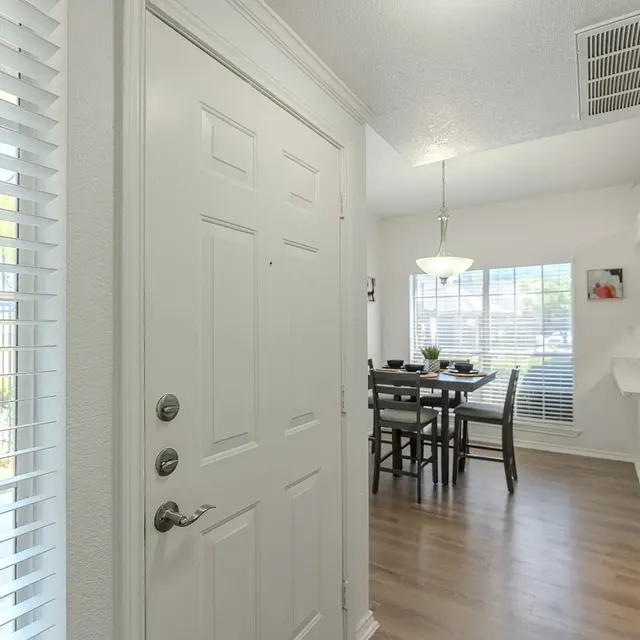
View of an entryway leading to a dining area with a table and chairs.
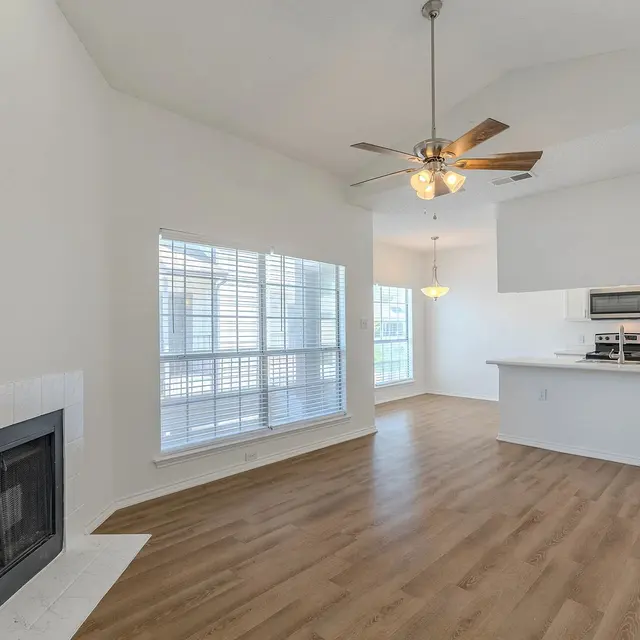
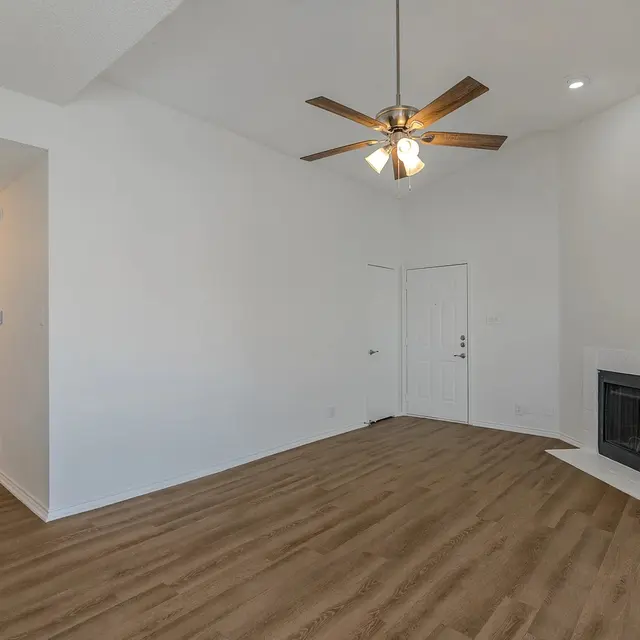
Spacious living room featuring a white wall, large windows with blinds, a ceiling fan, and a fireplace.
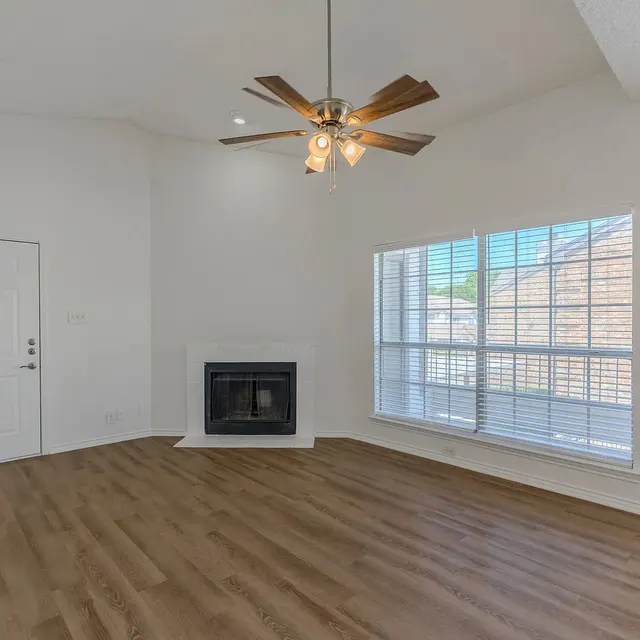
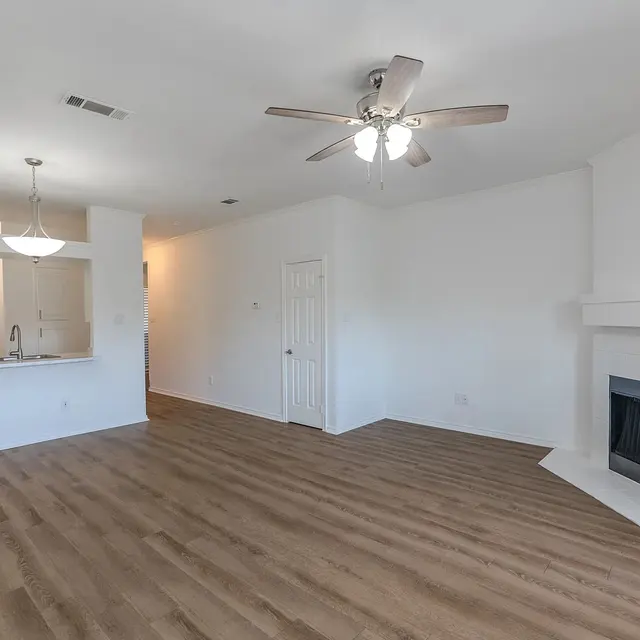
A spacious living room featuring a ceiling fan, a fireplace, and large windows that allow natural light, along with light-colored walls and wooden flooring.
A bright and spacious living room featuring wooden flooring, a ceiling fan, and a fireplace. The room has white walls and an open layout that connects to a kitchen area in the background.
A spacious interior of a living room featuring a ceiling fan, hardwood flooring, and a fireplace. The walls are painted white, and there are doors leading to other rooms.
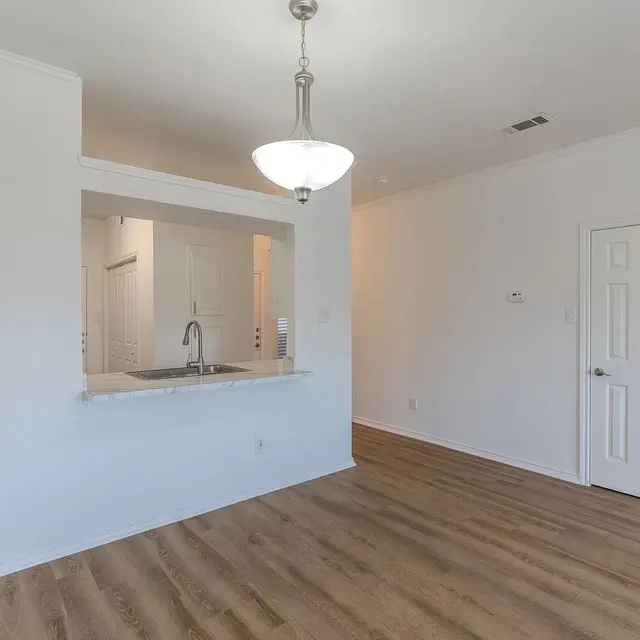
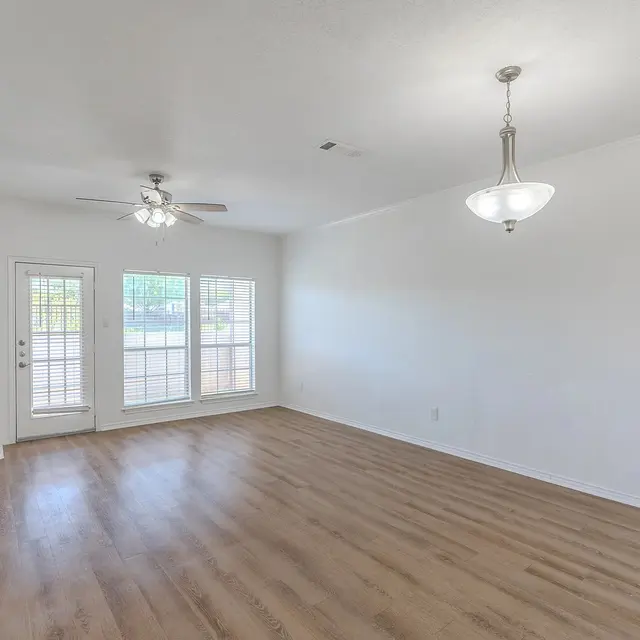
A modern living room featuring light-colored walls, wooden flooring, and a view of a kitchen area with a countertop. A pendant light hangs from the ceiling, illuminating the space.
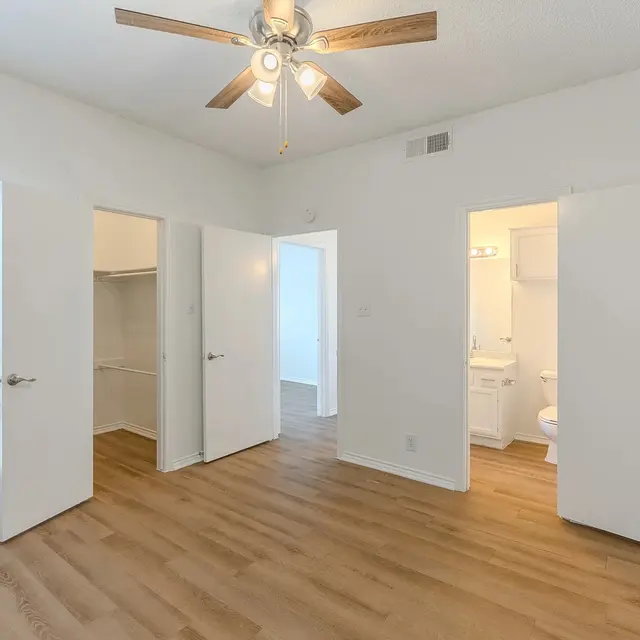
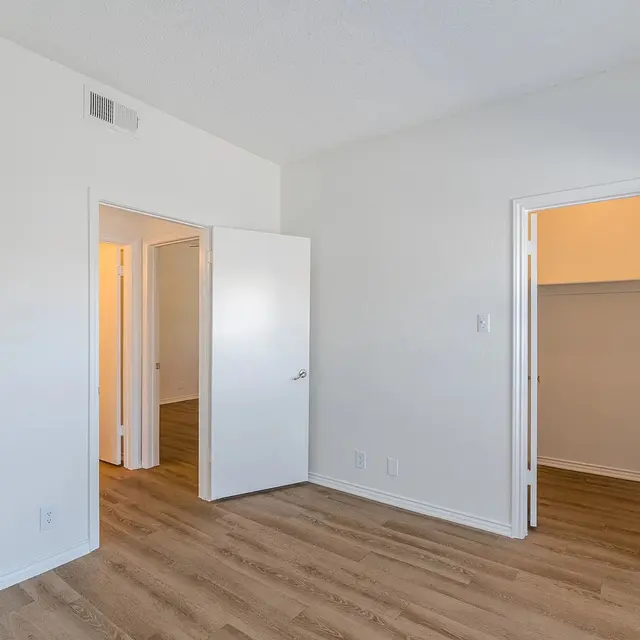
Interior of a modern apartment bedroom with wooden flooring, featuring two open doors leading to closets and a bathroom, along with a ceiling fan and a window with blinds.
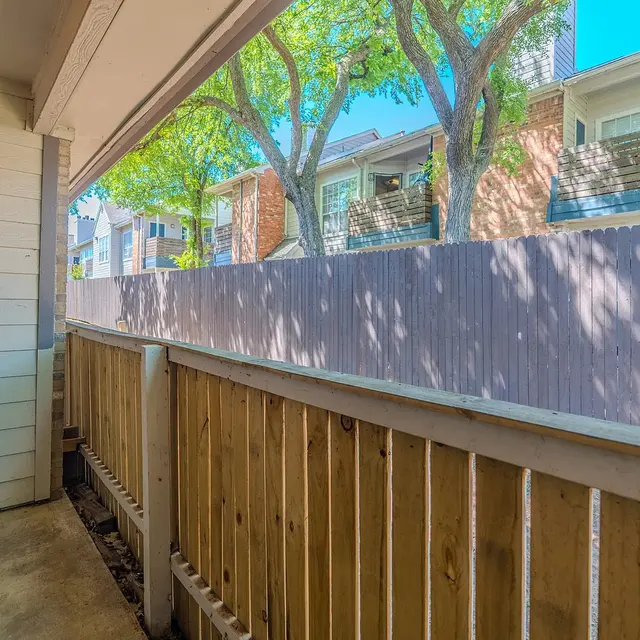
A view from a small balcony overlooking a wooden fence and nearby buildings, with greenery visible in the distance.
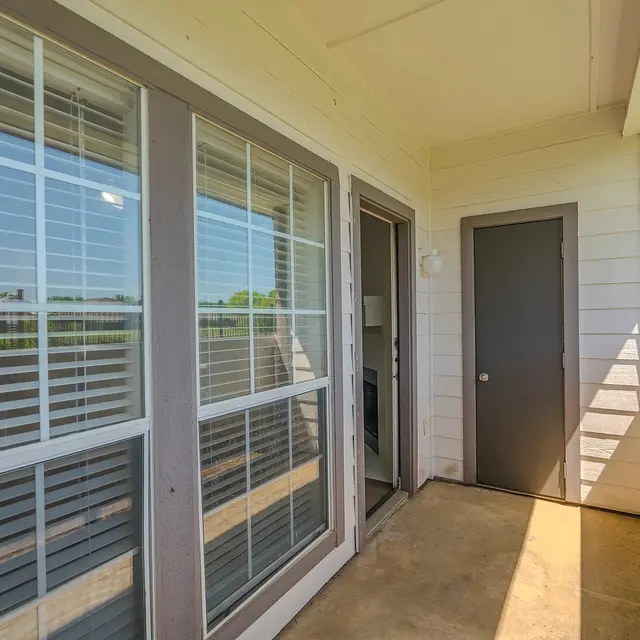
Exterior view of an apartment entrance with large windows and a door to the right.
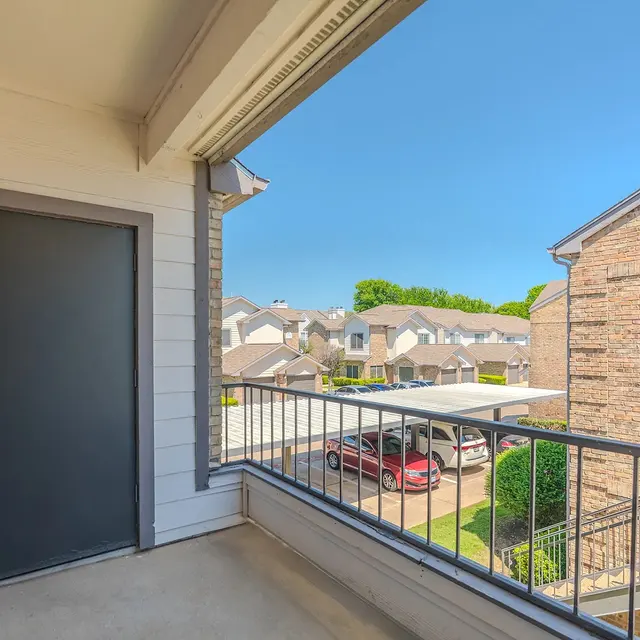
View from a balcony overlooking a parking area and neighboring buildings in an apartment complex.
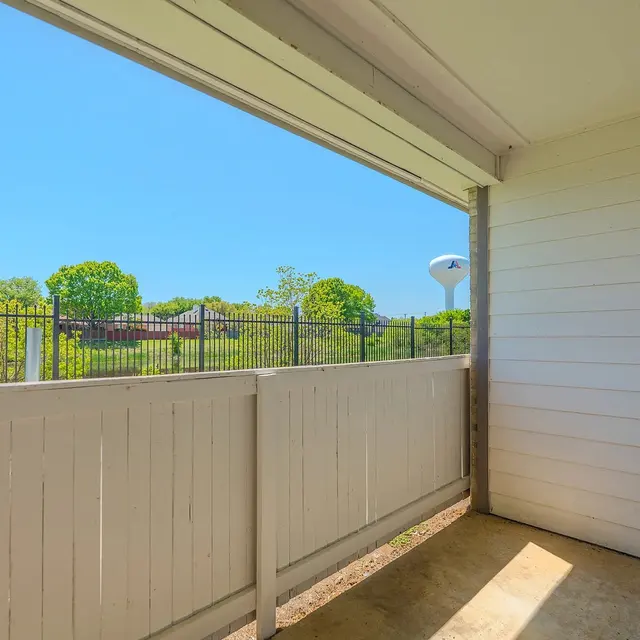
A balcony area with a white wooden railing overlooking a green landscape on a sunny day.
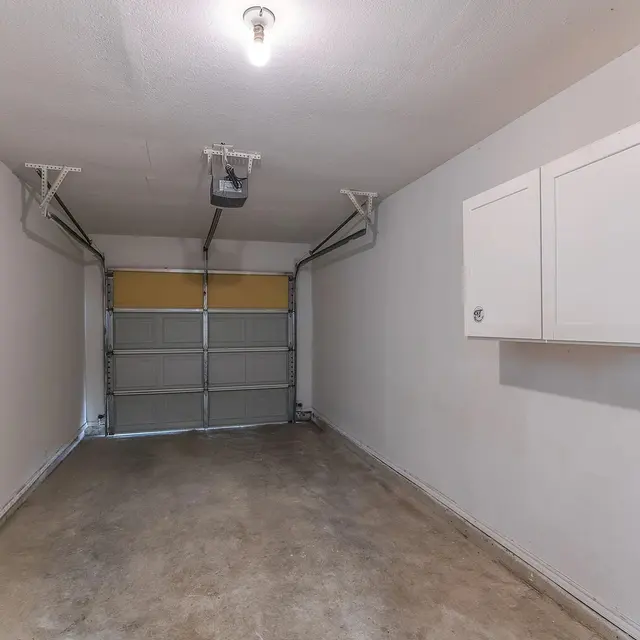
Interior view of an empty garage with concrete flooring, a garage door, and wall cabinets.
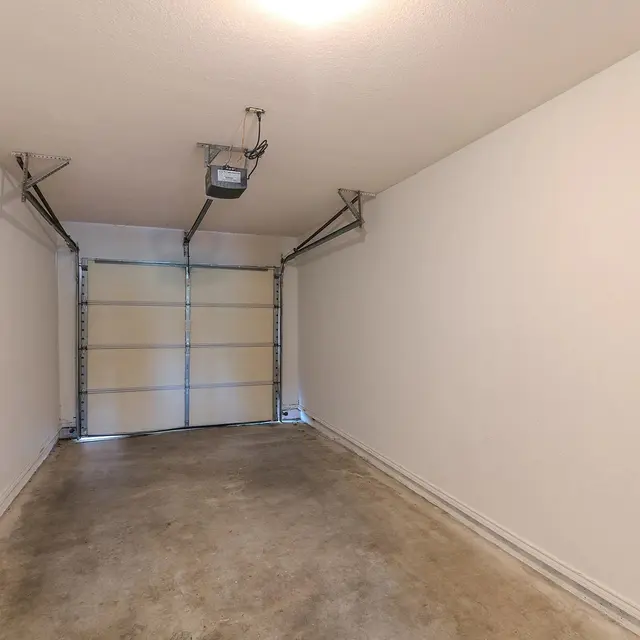
A spacious, empty garage with concrete flooring and white walls, featuring a garage door that is closed.
Spacious living room with wooden flooring, white walls, and a ceiling fan. The room includes a fireplace and large windows with sliding doors leading outside.
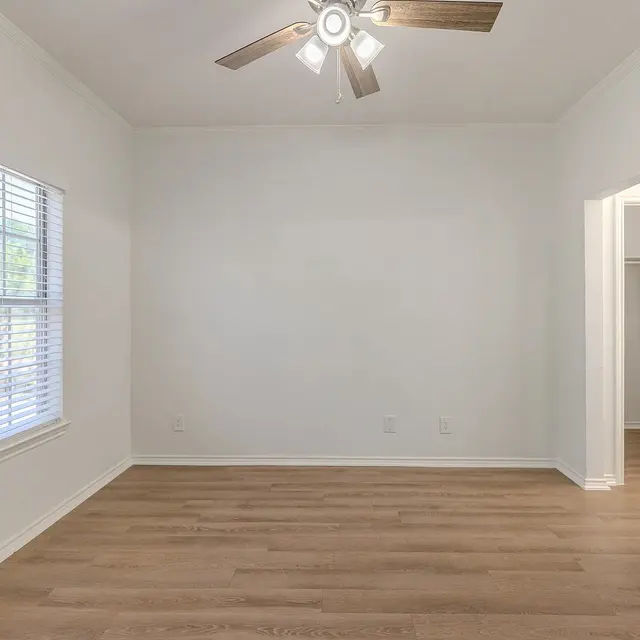
A bright, empty room featuring light-colored walls and wooden flooring. A ceiling fan with lights hangs from the ceiling, and a doorway is visible leading to another space.
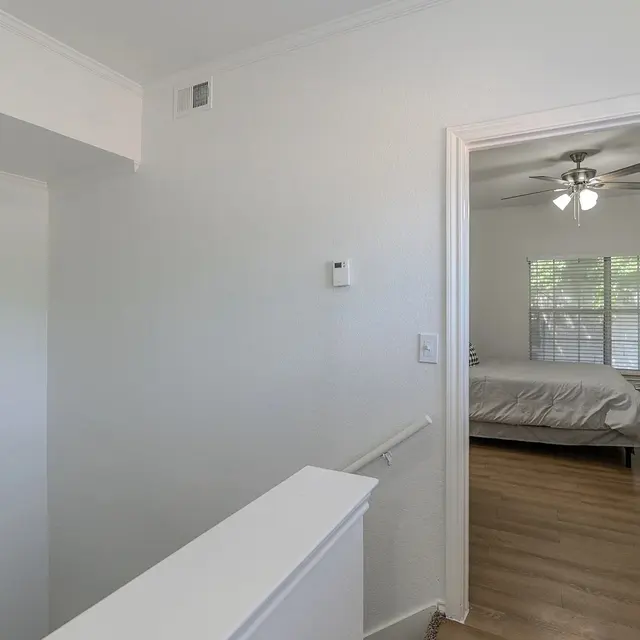
A bright and clean interior hallway leading to a bedroom, featuring light-colored walls and wooden flooring.
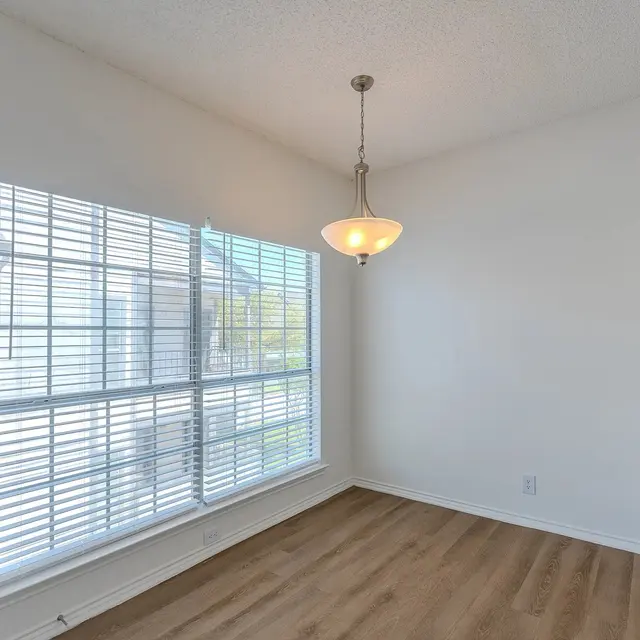
A bright dining area featuring a window with vertical blinds, light wood flooring, and a pendant light hanging from the ceiling.
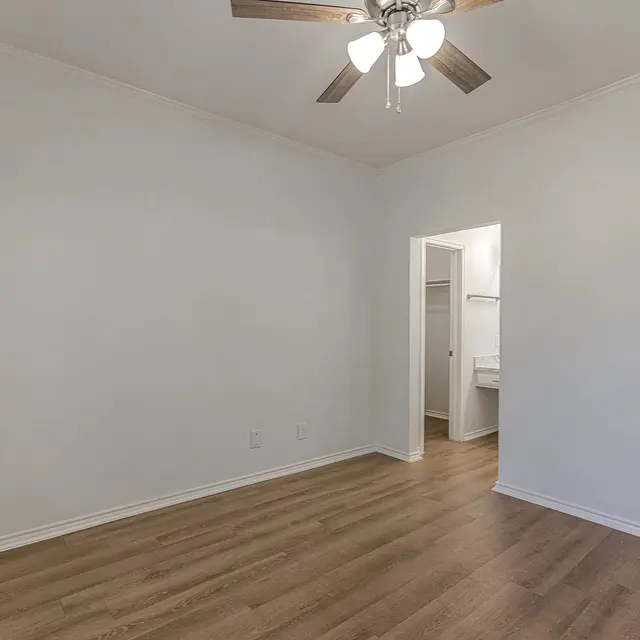
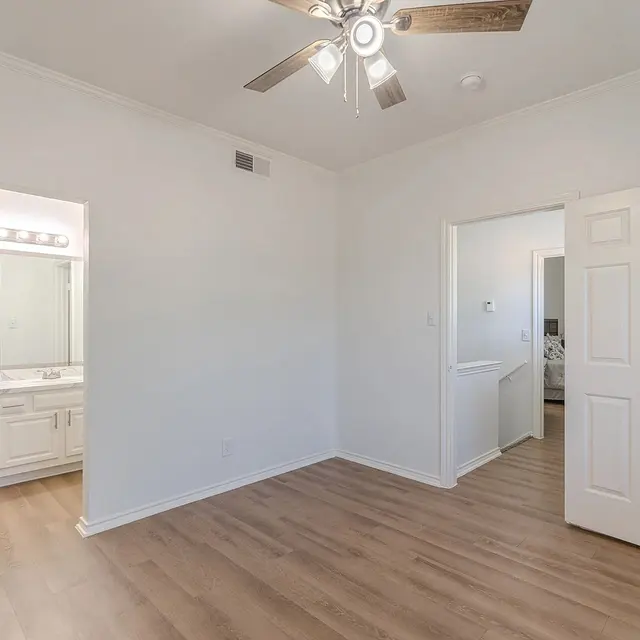
A spacious bedroom with light wood flooring, featuring a ceiling fan and two doorways leading to adjacent rooms. To the left, a bathroom with a double vanity is visible. The walls are painted white, enhancing the bright and airy atmosphere.
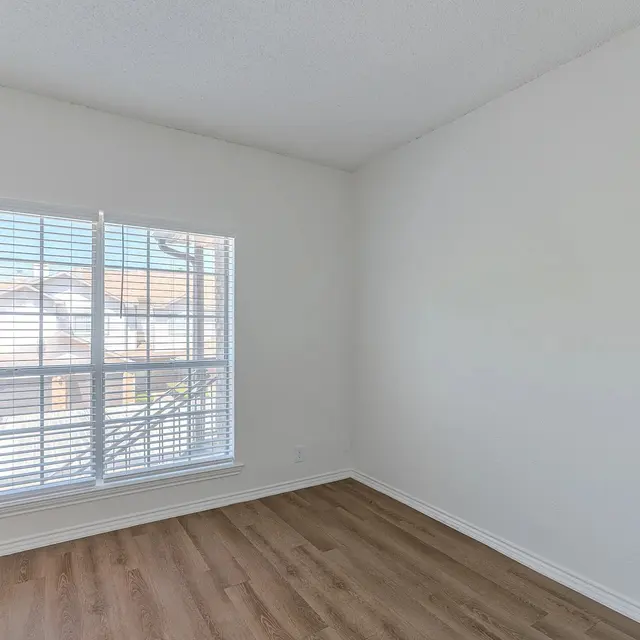
A bright, empty room with light-colored walls and wooden flooring. It features a large window with white blinds allowing natural light to fill the space.
An empty room with wooden flooring and a ceiling fan, featuring a window with blinds on the left side and an open door leading to a closet on the right.
An empty room featuring light wooden flooring, white walls, and multiple doors leading to closets and adjacent spaces.
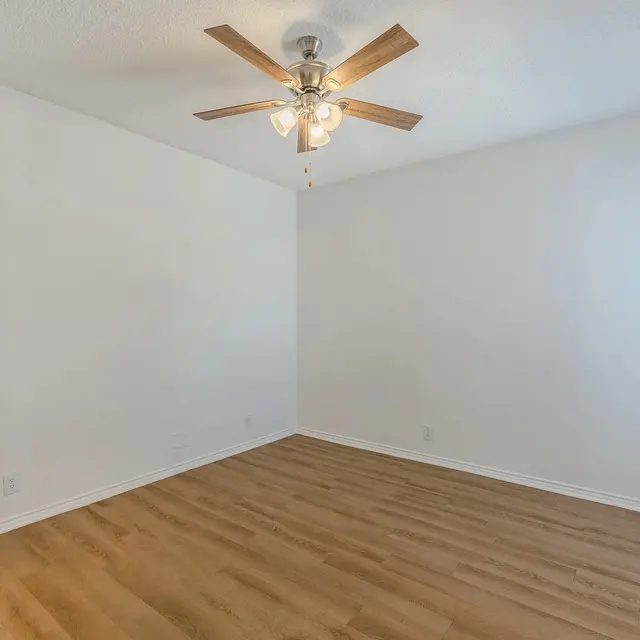
An empty room featuring a light-colored wooden floor, a ceiling fan, and a window with blinds.
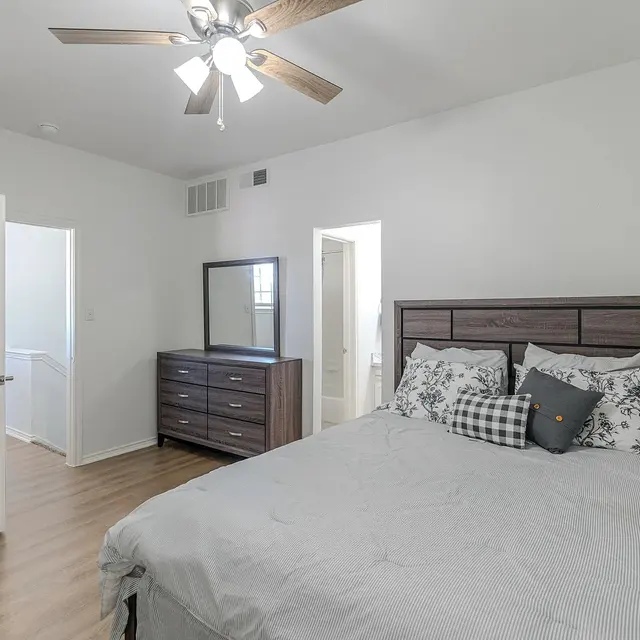
A well-lit bedroom featuring a bed with decorative pillows, a dark wood dresser, and a mirror. The flooring is laminate wood, and there are white walls. A door leads to a bathroom, showing a glimpse of the interior.
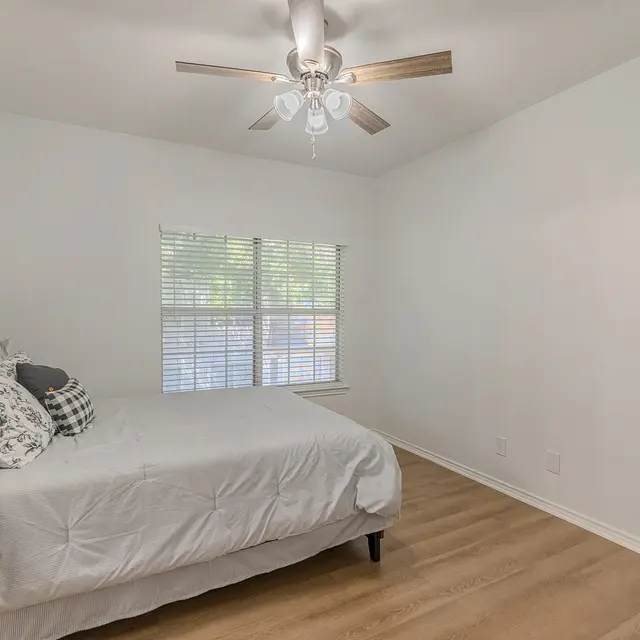
A spacious and bright bedroom featuring a queen-sized bed with white linens and decorative pillows, a wooden nightstand, and a ceiling fan. The room has white walls and wooden flooring, with a window that has blinds allowing natural light to enter.
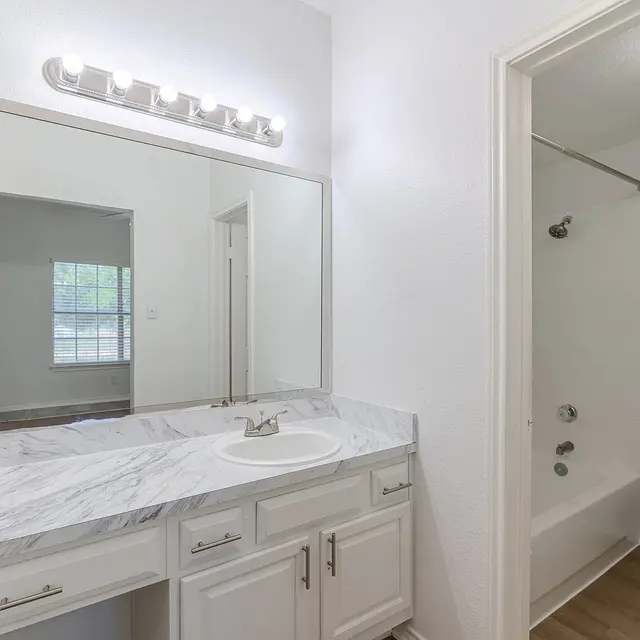
A modern bathroom featuring a dual sink vanity with a marble countertop and a large mirror. The space has neutral-colored walls and is well-lit by a vanity light above the mirror. On the side, there's a doorway leading to a small bathroom area with a bathtub, shower, and toilet, all maintained in a clean and contemporary style.
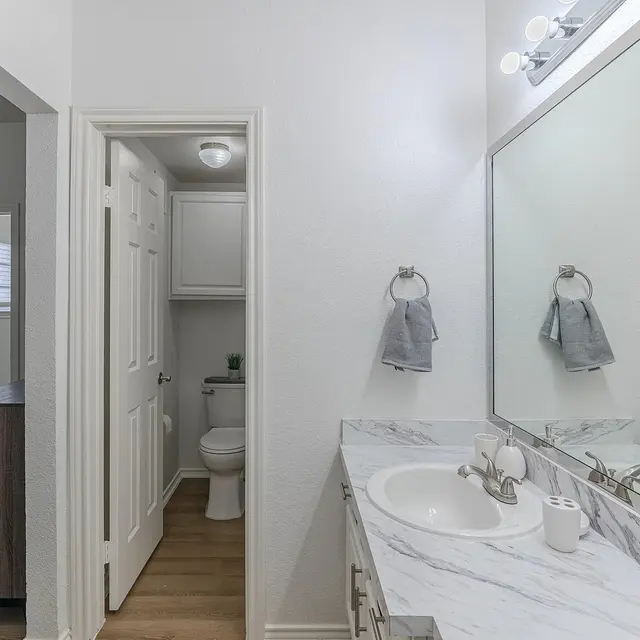
A spacious modern bathroom featuring a double vanity with a marble countertop, grey towels hanging by the sink, and a light fixture above the mirror. There is a door leading to a toilet area visible in the background.
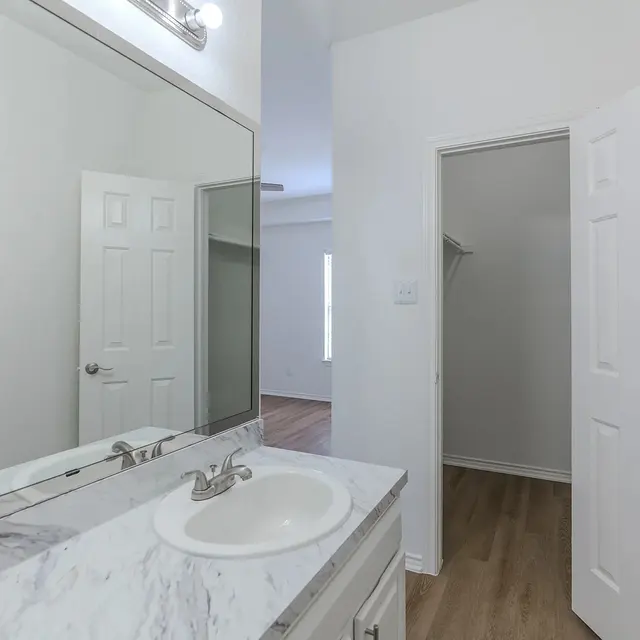
A modern bathroom featuring a marble countertop with a sink, a large mirror, and a light fixture above. Wooden flooring is visible along with an open closet area behind a door.
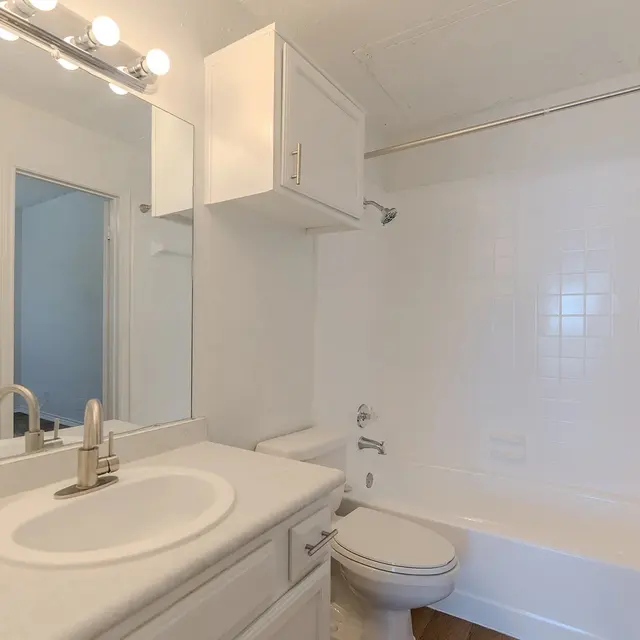
A clean and modern bathroom with a white color scheme, featuring a sink with a mirror, a bathtub, and a toilet.
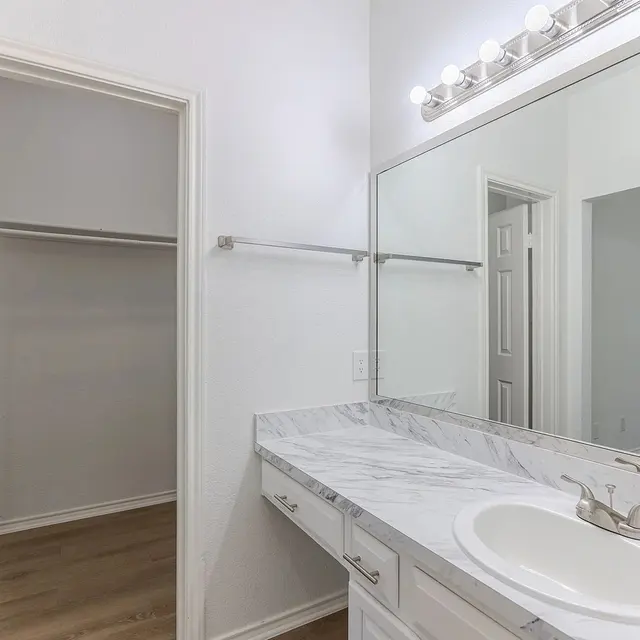
A modern bathroom with a marble countertop, a large mirror above the sink, white cabinetry, and a small closet visible through a door to the right.
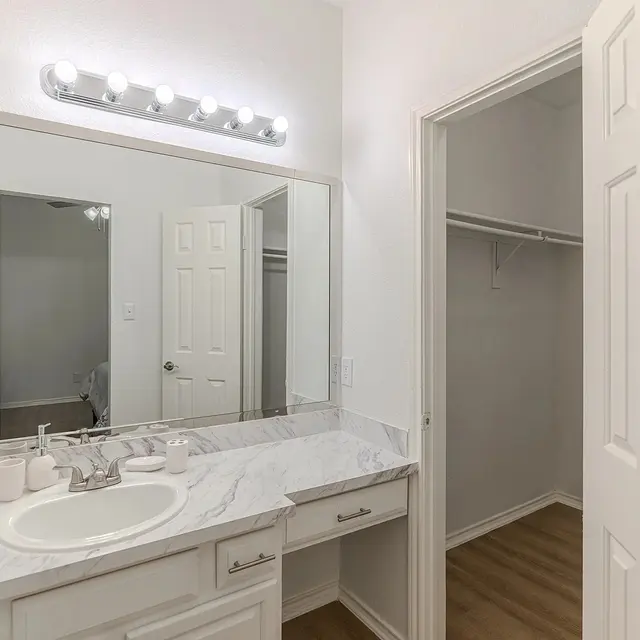
A modern bathroom featuring a marble countertop with a sink, large mirror, and light fixtures above. To the side, there is a walk-in closet, and the walls are painted white, complemented by wooden flooring.
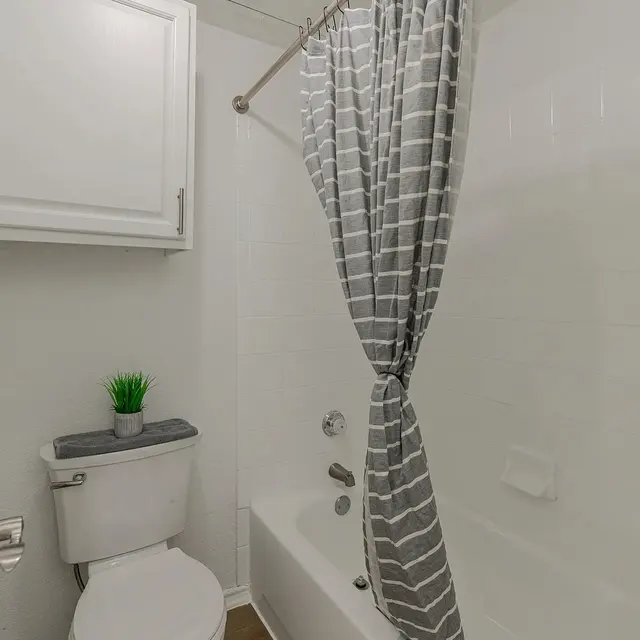
A small bathroom featuring a bathtub, toilet, and gray striped shower curtain.
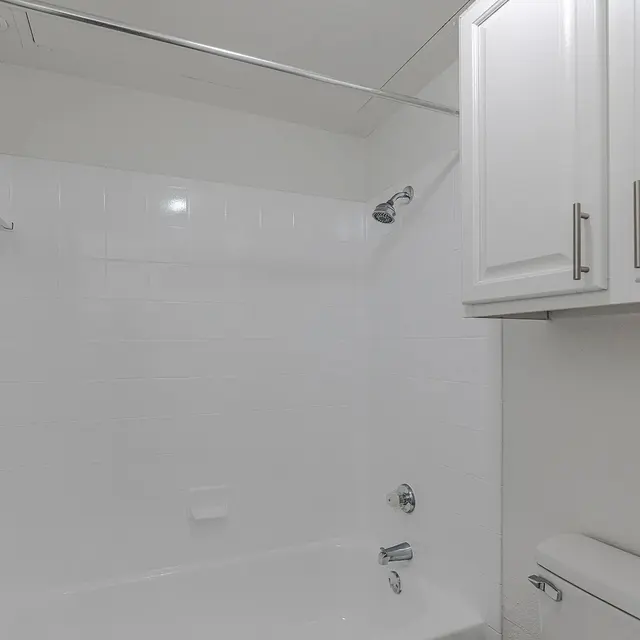
A bright and clean bathroom featuring a white bathtub and shower, white tiled walls, and a modern cabinet above the toilet.
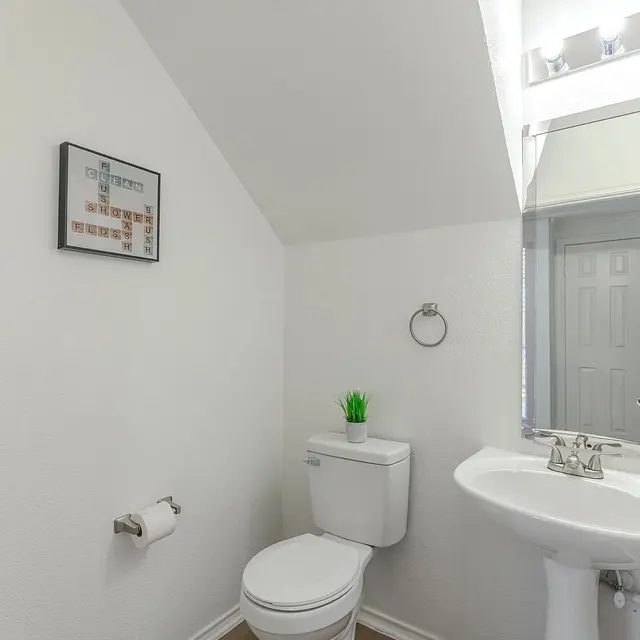
A small bathroom featuring a toilet, sink, and mirror. The walls are painted white, and a small piece of wall art is displayed. A green plant adds a touch of color.
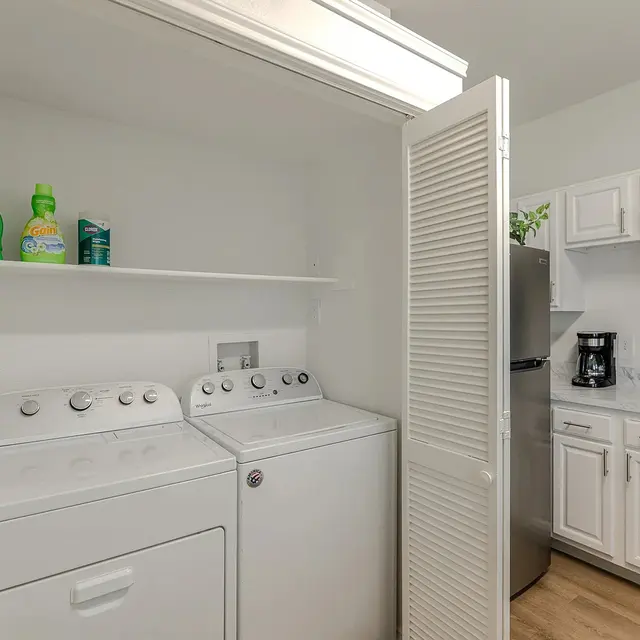
A laundry room featuring a washer and dryer set, with laundry detergent and fabric softener on a shelf above. A kitchen area is visible in the background with white cabinets, a coffee maker, and a stove.
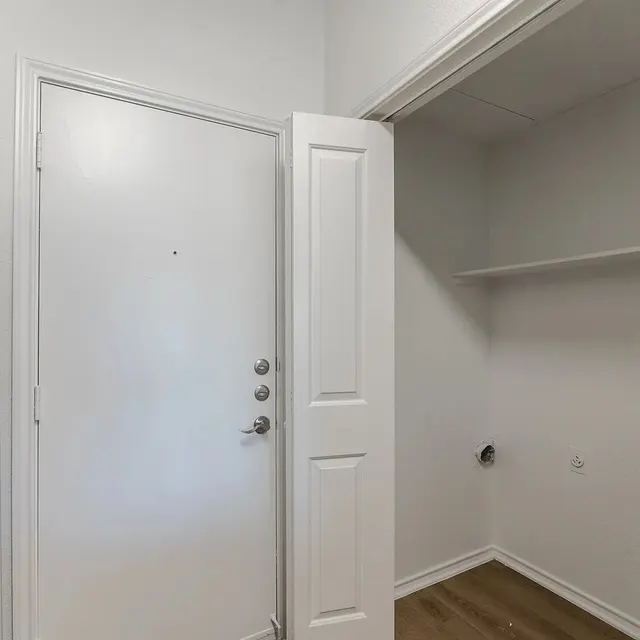
An entryway with an open door and a visible storage area on the right, featuring a shelf and space for appliances.
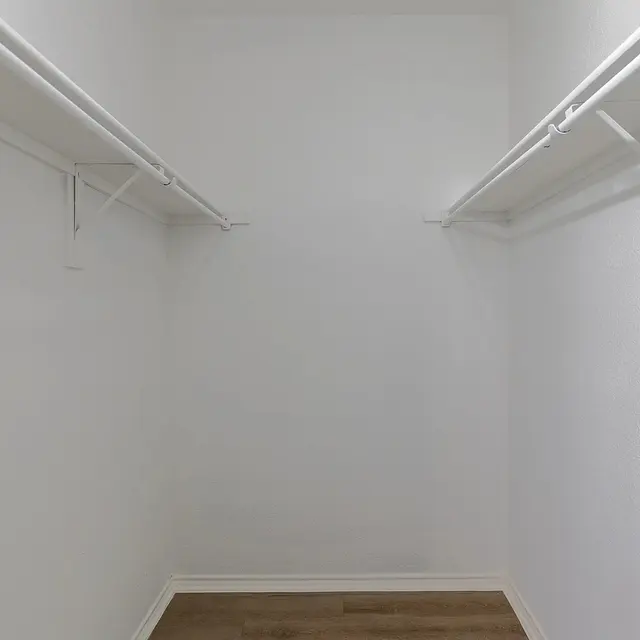
An empty closet with white walls and wooden flooring, featuring two hanging rods on opposite walls.
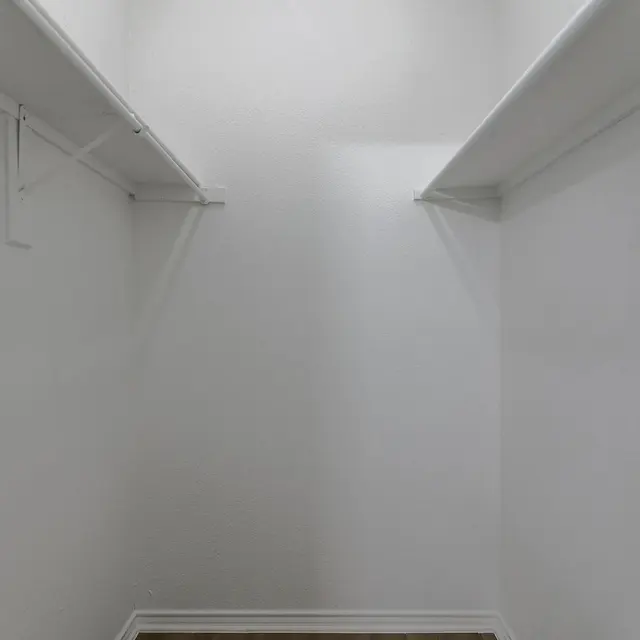
An empty walk-in closet with white walls and wooden floor, featuring two parallel shelves.
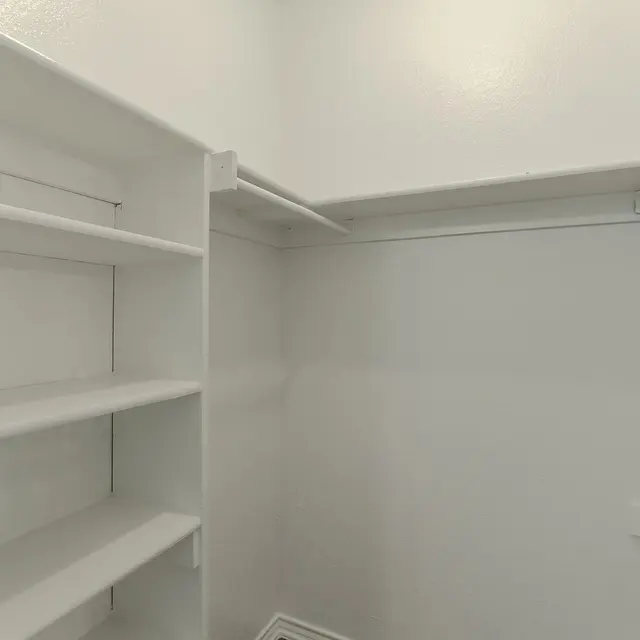
An empty closet with white walls and shelving.
Load Less
Say Hello

Got questions or want to schedule a tour? We’re here to help. Reach out anytime!
Contact UsApply Now

2100 Ascension Blvd
Arlington, TX 76006

(469) 217-5042

HomeFloor PlansGalleryAmenitiesNeighborhoodContact Us
FacebookInstagram
Logo of FCA Asset Management featuring a diamond-shaped design with decorative geometric elements.

© The Oaks of Arlington. All rights reserved.

Happily Made by Razz